Transforming a bare commercial shell space into a vibrant, revenue-generating business hub is a remarkable transition filled with both immense opportunity and complex operational challenges. The vast, empty concrete floor, the exposed structural beams, and the hollow rooms represent completely untapped space. However, bridging the gap between an empty building and a bustling grand opening requires an incredibly organized, step-by-step master plan. Every single detail matters during this initial phase. Property owners and business leaders frequently find themselves facing a wide variety of critical tasks during a major commercial build-out. Navigating intricate zoning permits, structural updates, modern interior design trends, and strict safety regulations demands systematic planning and careful execution. Entrepreneurs must weigh every single decision carefully, as minor early missteps can lead to cascading delays down the line during the process. Handing the keys over to an experienced team of construction professionals is the first essential step in turning architectural blueprints into a physical reality. A licensed commercial contractor will take full charge of the overarching construction schedule, managing crucial building permits and supervising specialized sub-contractors to keep the entire project timeline strictly on track. They bridge the gap between design concepts and everyday physical realities. This central coordinator aligns every moving piece of the puzzle, ensuring structural changes meet local municipal codes while keeping the project budget balanced. A methodical approach divides the launch checklist into logical phases, beginning with the exterior shell and moving systematically through core mechanical systems, cosmetic finishes, and operational readiness. By addressing the physical integrity of the building first, owners establish a secure foundation for all subsequent internal upgrades. This comprehensive preparation protects financial investments and shortens the runway leading to a highly successful grand opening day.
Weatherproofing and Securing the Building Exterior
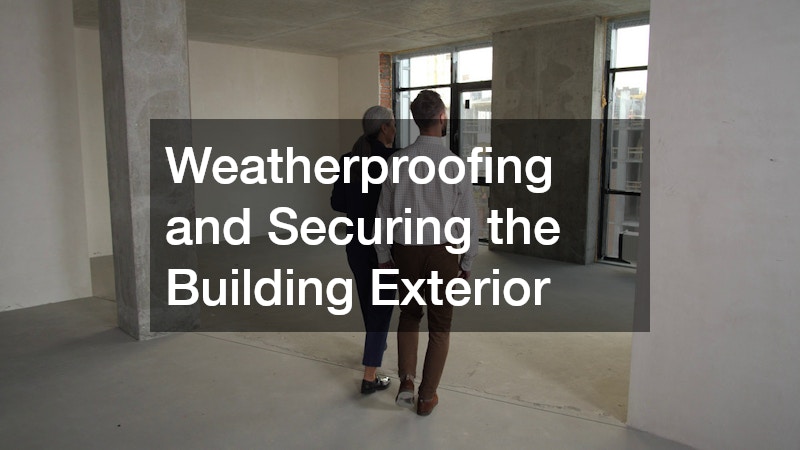
Before a new business can comfortably invite customers inside, the building envelope must offer a secure, completely weather-resistant barrier against the unpredictable elements. Water damage resulting from a faulty overhead structure can easily ruin expensive interior finishes, sensitive inventory, and brand-new operational equipment before daily operations even begin. Evaluating the overhead integrity is always a top priority for facility managers, especially for properties that have sat vacant for extended periods. If structural inspectors discover minor leaks, soft spots, or pooling water, scheduling a professional flat roof repair is absolutely essential to prevent long-term structural degradation. Investing in a thorough modern inspection saves thousands of dollars by identifying hidden structural damage early, before internal finishes are completely compromised. A solid, well-sealed roof provides lasting protection and protects the interior equity of the commercial property. Once the top of the building is fully secured against moisture, physical attention must turn to the primary point of entry. The building facade represents the company’s first impression, significantly affecting both energy efficiency and aesthetic appeal. Installing high-quality commercial storefront glass upgrades the building’s thermal performance while creating an inviting, bright environment for incoming visitors. This structural boundary protects your initial financial investments from sudden weather issues. Large, clear windows maximize natural light, allowing passing foot traffic to see the interior layout and products clearly. Professional installation ensures these heavy panes resist high winds and forced entry, adding a crucial layer of safety to the commercial property. With the shell entirely sealed against wind, rain, and temperature fluctuations, the interior becomes a safe, protected environment for delicate utility installation.
The Mechanical Lifelines: Wiring and Pipes
With a secure outer shell firmly in place, work transitions completely inside to build out the mechanical, electrical, and plumbing infrastructure. A busy commercial property requires heavy-duty utility networks capable of supporting high-capacity equipment, continuous accent lighting, and multi-user facilities safely. Specialized industrial systems differ greatly from standard residential setups, requiring complex routing configurations and compliance with strict national building codes. Safety remains the top priority. Business owners must hire certified commercial electricians to manage the extensive wiring panels, dedicated circuits, and data communication lines throughout the workspace. These specialized commercial teams establish a robust grid that seamlessly handles high-voltage requirements without risking any expensive or unexpected operational downtime. They carefully calculate line capacities to handle heavy daily operational usage effortlessly. These specialists balance the electrical load to prevent dangerous circuit overloads, install safety switches, and configure energy-efficient lighting grids that comply with modern ecological mandates. Parallel to the electrical distribution, the fluid dynamics of the property require expert design and flawless execution. Experienced plumbers must map out the water supply paths, install industrial grease traps if necessary, and hook up commercial-grade fixtures in the restrooms and employee breakrooms. They pressure test the system extensively to eliminate tiny micro-leaks that could slowly degrade drywall surfaces or ruin subflooring material over months of continuous use. They ensure that drainage systems function flawlessly under high demand, protecting the business from sudden backup emergencies. When these professional trades work in harmony, they create a robust internal network capable of powering a high-performance workspace. Having these core utilities certified early allows cosmetic and architectural tasks to progress smoothly without the risk of tearing down finished walls later.
Climate Optimization and Air Flow Dynamics

A comfortable indoor environment is essential for maintaining high employee productivity and ensuring customer satisfaction from the very first day of operations. Commercial spaces often require specialized climate control systems that regulate temperature, manage indoor humidity levels, and ensure consistent fresh air circulation throughout large showrooms. Outdated or poorly maintained ventilation units can quickly lead to stagnant air, excessive energy bills, and unpredictable temperature spikes that disrupt daily business tasks. Arranging comprehensive HVAC repairs before the grand opening guarantees that existing rooftop units or indoor air handlers operate at peak efficiency. Technicians systematically check system refrigerant pressures, inspect complex duct networks for air leaks, and install smart programmable monitoring tools to automate climate adjustments. These technicians can replace worn belts, clear clogged condensate lines, clean dirty evaporator coils, and calibrate advanced programmable thermostats for optimal performance. This baseline system balancing eliminates uncomfortable hot spots before clients ever arrive. Additionally, clean ventilation systems filter out airborne dust, allergens, and construction debris left behind during the structural build-out phase. Investing time and resources into optimizing these mechanical climate systems directly reduces future operational costs by lowering monthly utility bills. When clients and staff walk into a perfectly tempered environment, it reflects a high standard of professional care and facility management. Clear air distribution creates a welcoming atmosphere, encouraging customers to stay longer and browse the available services or products comfortably.
Flooring Resilience and Industrial Surfaces
Once the heavy utilities and climate control systems are fully operational, the focus shifts toward transforming raw architectural surfaces into durable, visually appealing spaces. Floors in a commercial setting endure constant foot traffic, heavy equipment movement, and frequent cleaning cycles, making standard residential options inadequate. Unprotected concrete slabs are highly susceptible to staining, chipping, cracking, and creating excessive fine dust that can settle on merchandise. Utilizing specialized concrete coating services seals the porous foundation, creating a seamless, chemical-resistant barrier that is incredibly easy to maintain. The application process involves diamond grinding the raw surface to guarantee optimal adhesion, filling surface pitting, and layering highly durable industrial polymers. The resulting floor delivers a sleek shine that elevates the building’s aesthetic value. These industrial coatings can be customized with various colors, anti-slip textures, and decorative flakes to match the company’s aesthetic identity. A professionally coated floor withstands heavy impact, oil spills, and harsh sanitation chemicals without losing its luster or structural integrity over time. Beyond the practical durability benefits, a polished, coated floor significantly enhances light reflectivity, making the entire workspace feel brighter and more spacious. It eliminates safety hazards associated with uneven or cracked concrete surfaces, reducing the risk of costly workplace accidents or customer injuries. This protective layer ensures the foundation remains pristine through years of intense commercial operations.
Outdoor Identity and High-Impact Signage

As the interior nears completion, the business must shift its strategy outward to capture public attention and establish a recognizable local presence. A company can offer exceptional products or services, but it will struggle to generate revenue if potential clients cannot find the physical location. Transforming the exterior facade into an active marketing tool requires professional design, clear visibility, and compliance with local municipal sign ordinances. Securing reliable sign services ensures that outdoor branding elements are fabricated from durable, weather-resistant materials and installed securely above the main entrance. Professionals manage the delicate permit application processes mandated by local city councils, ensuring that the placement conforms perfectly to all neighborhood zoning codes. Whether opting for illuminated channel letters, classic dimensional signs, or modern digital monuments, professional installation guarantees long-term visibility during both day and night. Expert sign installers handle the intricate mounting hardware and connect internal lighting systems safely to the building’s external electrical grid. Clear, attractive signage acts as a constant visible marker for passing motorists and foot traffic, building immediate brand awareness within the community. It guides customers smoothly toward the entrance, minimizing confusion and projecting an established, highly professional corporate image from the very start. A high-visibility storefront presence builds immediate brand trust with the surrounding community, signaling that a premium new enterprise is ready.
Cleanliness Standards and Facility Sanitation
With construction crews packing up and the physical structure finalized, the building must undergo deep cleaning and comprehensive sanitation protocols. Post-construction dust, stray chemical odors, and scattered debris must be completely eliminated to create a safe, healthy environment for the public. More importantly, vacant commercial buildings or active construction zones frequently attract various pests looking for shelter, moisture, or nesting sites. Prevention is key. Hiring a reputable pest control company to conduct a thorough inspection and apply preventative treatments is a vital step before moving inventory inside. These trained technicians perform detailed pest exclusion work, sealing structural expansion joints and installing exterior barriers that stop wildlife from encroaching indoors. Establishing these sanitary protocols early protects inventory from damage and ensures total compliance. These specialists can identify subtle entry points along the foundation, seal small gaps around utility pipes, and implement long-term monitoring systems to prevent future infestations. Eliminating insects and rodents before stocking shelves protects valuable goods from contamination and avoids embarrassing public health violations during initial inspections. A clean bill of health regarding pest management provides a safe foundation for employees and protects the company’s public reputation during the high-stakes launch phase. A spotless, pest-free workspace demonstrates an unwavering commitment to quality, ensuring that the first wave of customers enjoys an immaculate, comfortable experience.
Cultivating the Team and Corporate Benefits

The final component of a successful commercial launch involves shifting attention from the physical real estate to the human resource infrastructure. A beautiful, perfectly engineered facility cannot function effectively without a dedicated, highly motivated team of employees to manage daily business operations. Attracting top-tier talent in a competitive marketplace requires offering more than just baseline competitive hourly wages or standard salary packages. Forward-thinking business leaders recognize that providing comprehensive health insurance for employer sponsored programs is a powerful tool for recruitment and long-term staff retention. By presenting an attractive, robust wellness package during initial hiring rounds, a new company positions itself as a premium place to work. A thoughtful approach to employee wellness forms the bedrock of an enduring company culture. Offering robust medical, dental, and vision coverage options gives workers peace of mind, directly reducing absenteeism and boosting overall workplace morale. Selecting the right benefits package involves analyzing company demographics, balancing corporate budgets, and ensuring full compliance with current federal and state labor laws. When staff members feel valued and protected by their organization, they display greater loyalty and provide superior service to the incoming clientele. With a secure team and a pristine facility working in tandem, the business is completely positioned to open its doors to the public with total confidence.
Launching the Business Journey Successfully
Executing this comprehensive facility checklist transforms the overwhelming commercial launch process into a manageable, highly rewarding project. By methodically coordinating structural integrity, mechanical infrastructure, interior design, and critical employee administrative support, business owners build an enduring foundation for long-term commercial growth. Following this rigorous timeline shields the enterprise from operational surprises, helping the brand cross the finish line smoothly and efficiently. With proper planning, your business will transition seamlessly from a raw shell to a thriving corporate space. Walking through these organized phases eliminates sudden surprises and ensures that opening day is a celebratory milestone, paving the way for years of operational success and steady profitability in the local market.